Parkside Residence

Parkside Residence · Bangsar

Parkside Residence floor plans: 9 layouts from 485 to 1,325 sq ft

Parkside Residence has 693 serviced apartments in one tower beside the 5-acre central park of Setia Federal Hill. A typical floor holds 14 homes in nine layouts: 1-bedroom Types A and B, 2-bedroom Types C1 and C2, 2-bedroom-plus-study Types D1 to D3, and 3-bedroom Types E1 and E2. A single professional, for example, would start with Type A, while a family of four would look at Type E1 or E2.

9layout types
485–1,325sq ft built-up
14homes on a typical floor
1–3bedrooms, some with a study

All layouts at a glance

TypeBuilt-upBedrooms / bathroomsBalconyHomes on a typical floor
1 bedroom
A485 sq ft (45 m²)1 flexi / 1No2
B689 sq ft (64 m²)1 / 2No3
2 bedrooms
C1646 sq ft (60 m²)2 / 1No1
C2732 sq ft (68 m²)2 / 2No3
2 bedrooms + study
D1872 sq ft (81 m²)2 + study / 2No2 (on D1 floors)
D2926 sq ft (86 m²)2 + study / 2Yes2 (on D2 floors)
D31,012 sq ft (94 m²)2 + study / 2No1
3 bedrooms
E1Size on request3 / 2Yes1
E21,325 sq ft (123 m²)3 / 2Yes1

Built-up is the main parcel plus an accessory parcel; for example, Type A is 463 sq ft of main parcel plus 22 sq ft of accessory parcel. D1 and D2 share the same two positions, so a floor has either two D1 or two D2 homes. On the developer key plan, Types A, D1 and D2 sit on the side marked "facing KL Sentral"; E2 and D3 sit at the end marked "facing central park & KL City Centre"; C1, C2 and E1 sit on the sides marked "facing Bangsar"; Type B has homes on more than one side.

Every plan, with what it suits

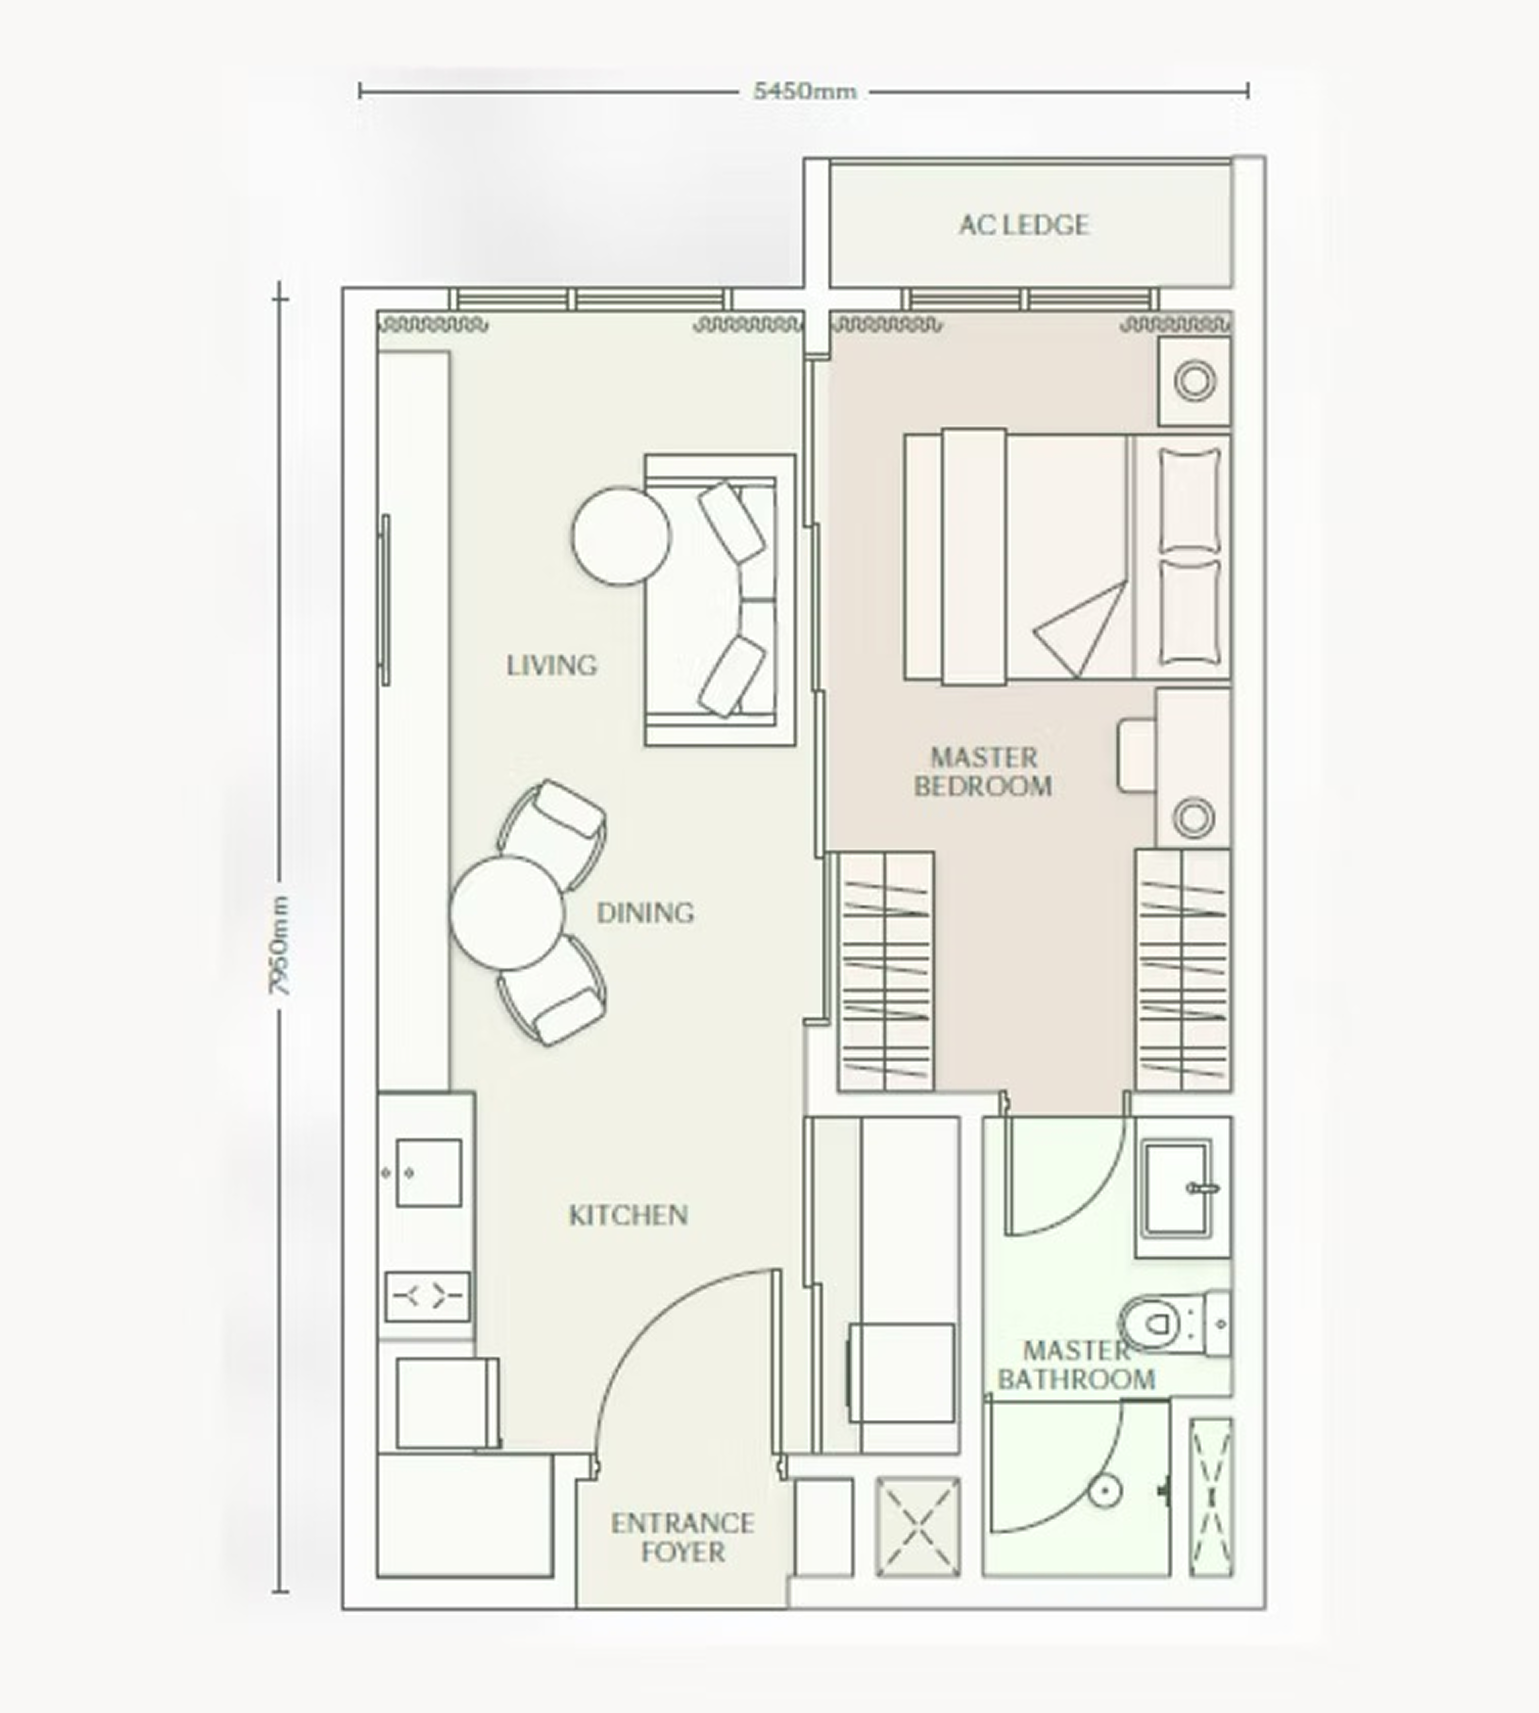
Parkside Residence Type A floor plan, 485 sq ft, 1 bedroom flexi

Type A

485 sq ft · 1 bed flexi · 1 bath

  • About 5.45 m by 7.95 m on plan
  • Open living, dining and kitchen in one run
  • Bedroom and bathroom side by side

Suits: a single owner or one tenant; for example, a young professional who takes the LRT to KL Sentral each day. Less suited to: two people working from home, as there is no second room.
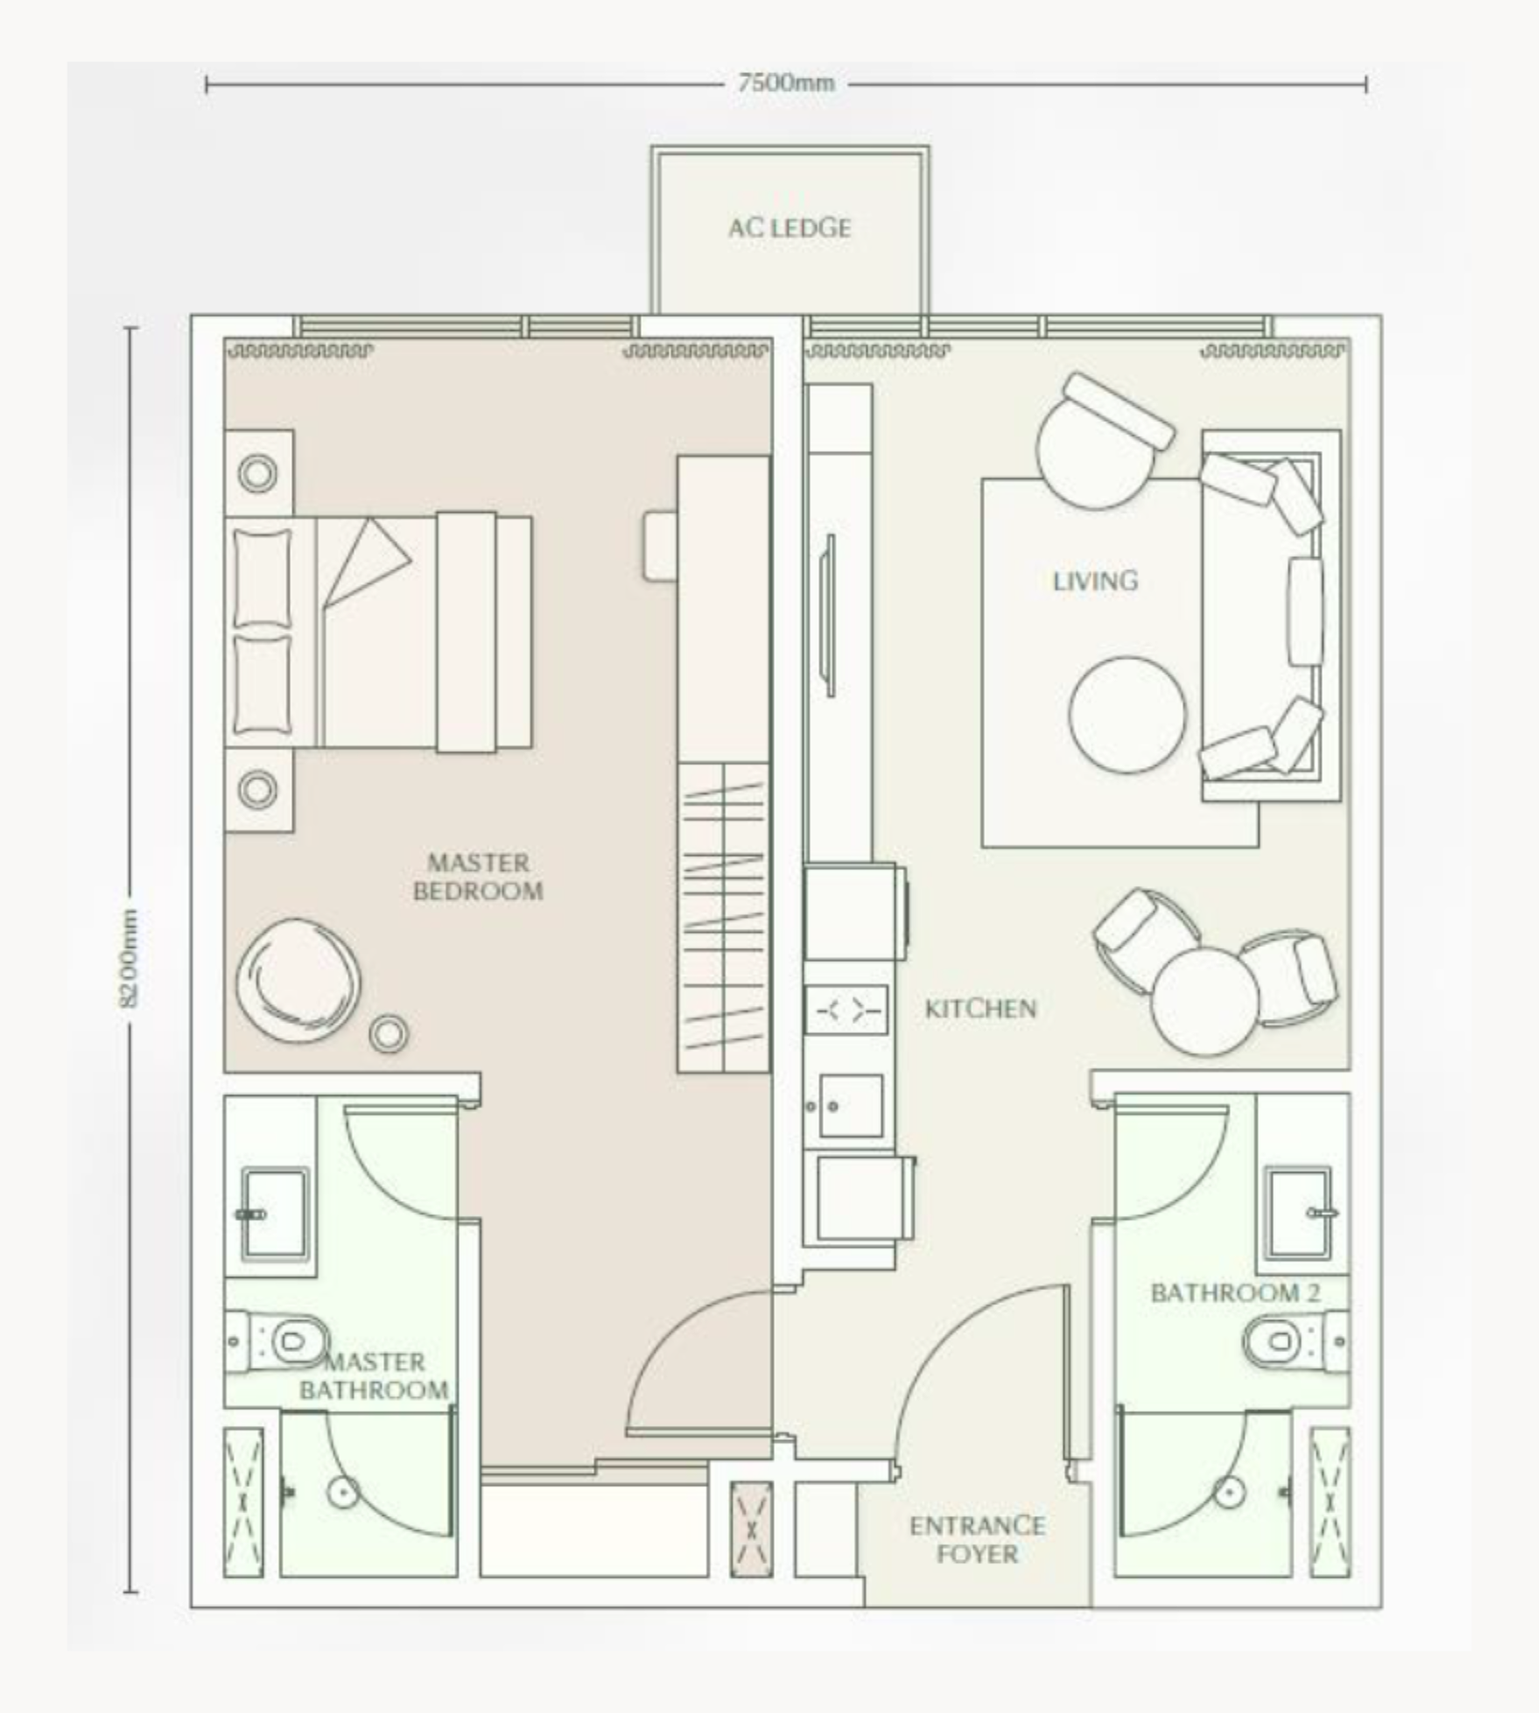
Parkside Residence Type B floor plan, 689 sq ft, 1 bedroom 2 bathrooms

Type B

689 sq ft · 1 bed · 2 bath

  • About 7.5 m by 8.2 m on plan
  • A second bathroom by the entrance for guests
  • The developer shows a dual-key-friendly version for illustration only; the unit is delivered as 1 bedroom and 2 bathrooms

Suits: a couple who host guests often; for example, parents visiting from another state get their own bathroom. Less suited to: anyone who needs a second bedroom now.

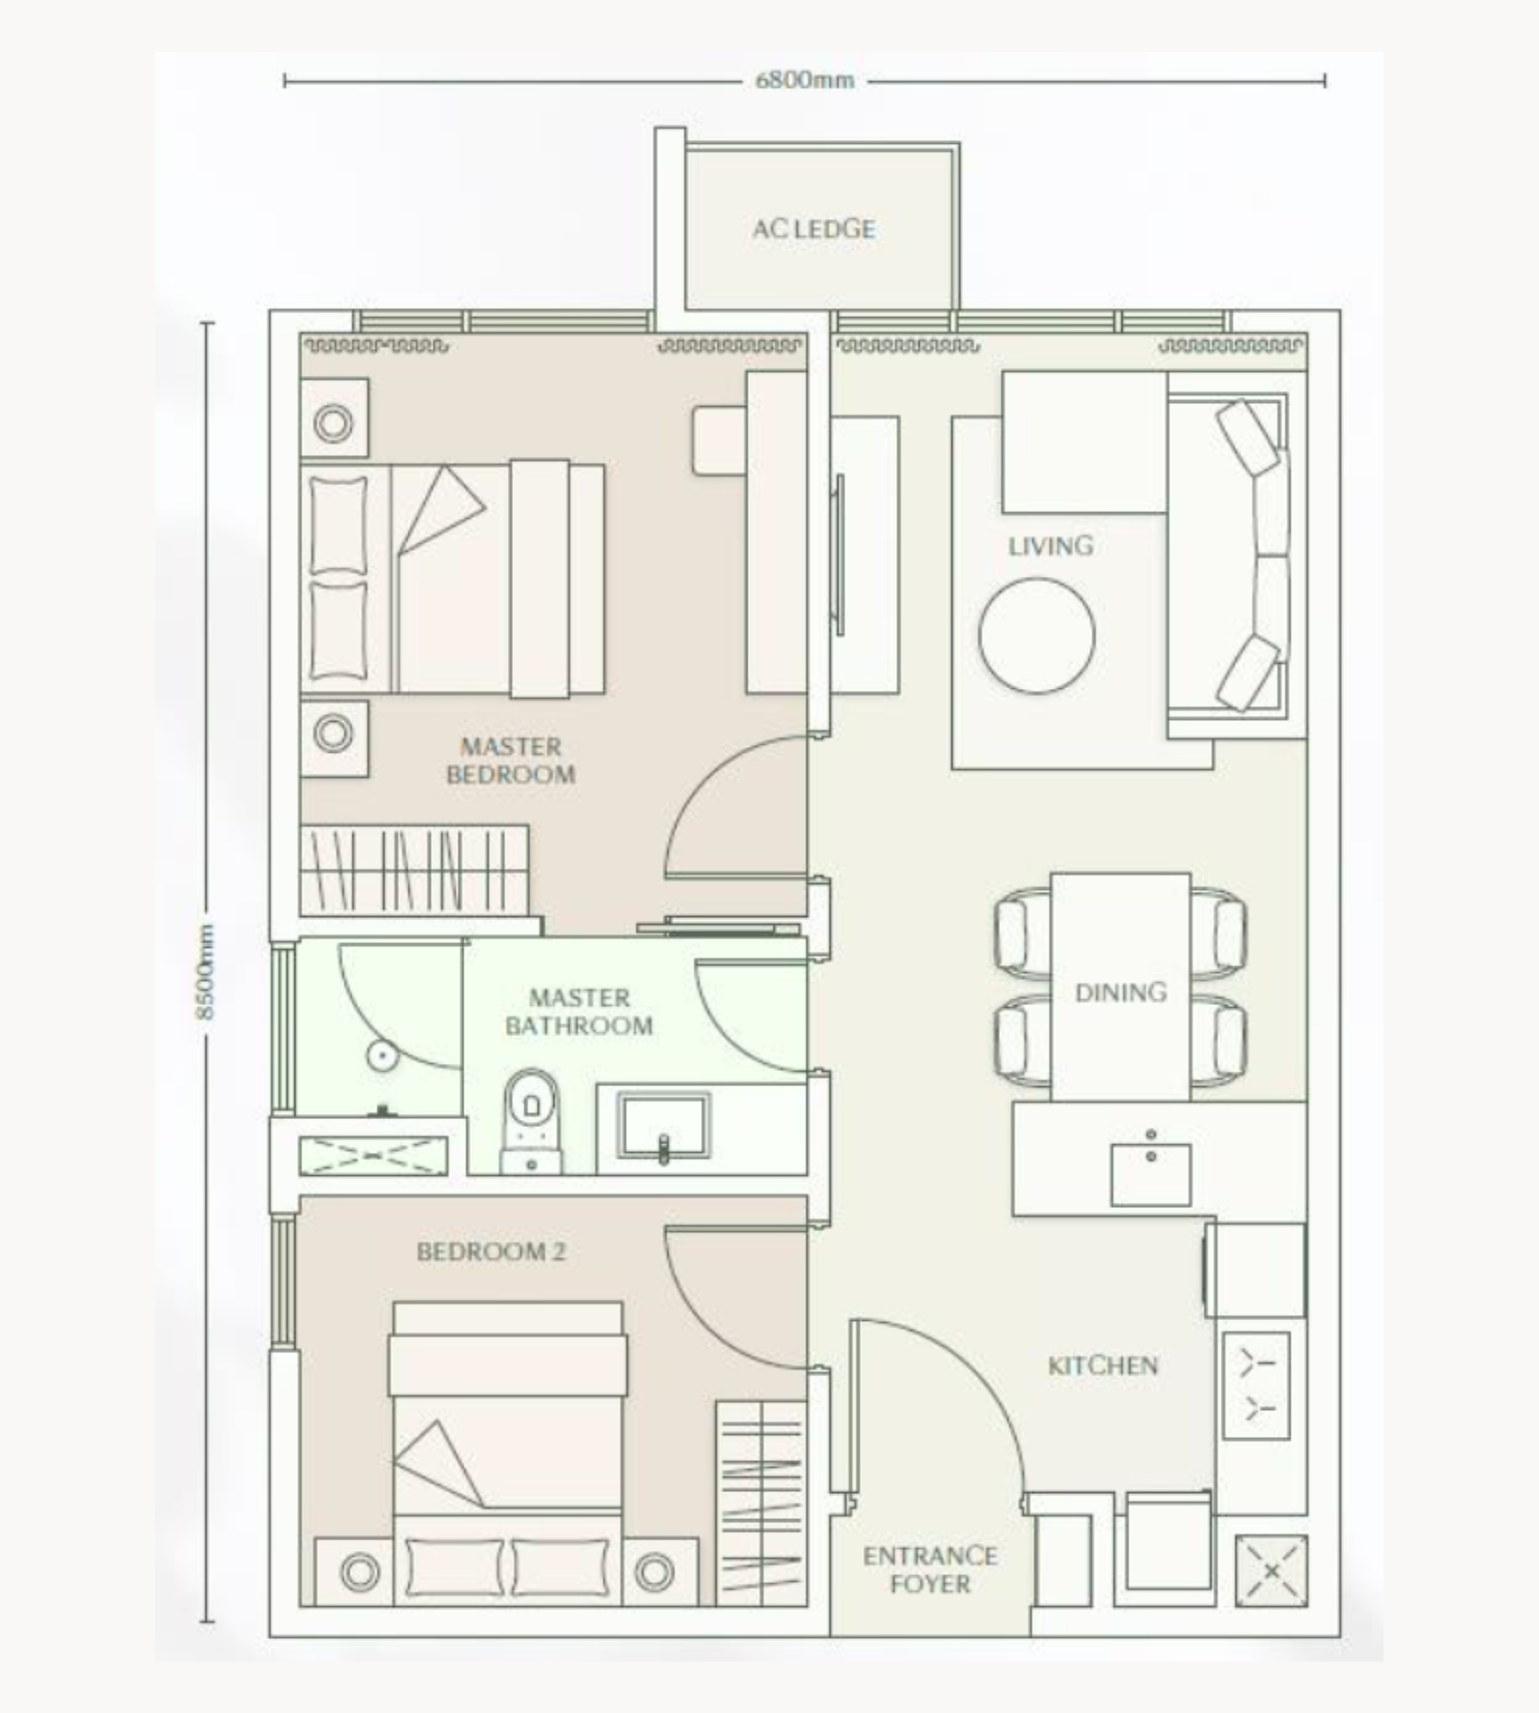
Parkside Residence Type C1 floor plan, 646 sq ft, 2 bedrooms

Type C1

646 sq ft · 2 bed · 1 bath

  • About 6.8 m by 8.5 m on plan
  • Two bedrooms sharing one bathroom
  • Only one C1 home on a typical floor

Suits: a couple with a home office; for example, the second bedroom becomes a study with a sofa bed. Less suited to: two adults who each want their own bathroom; look at C2.

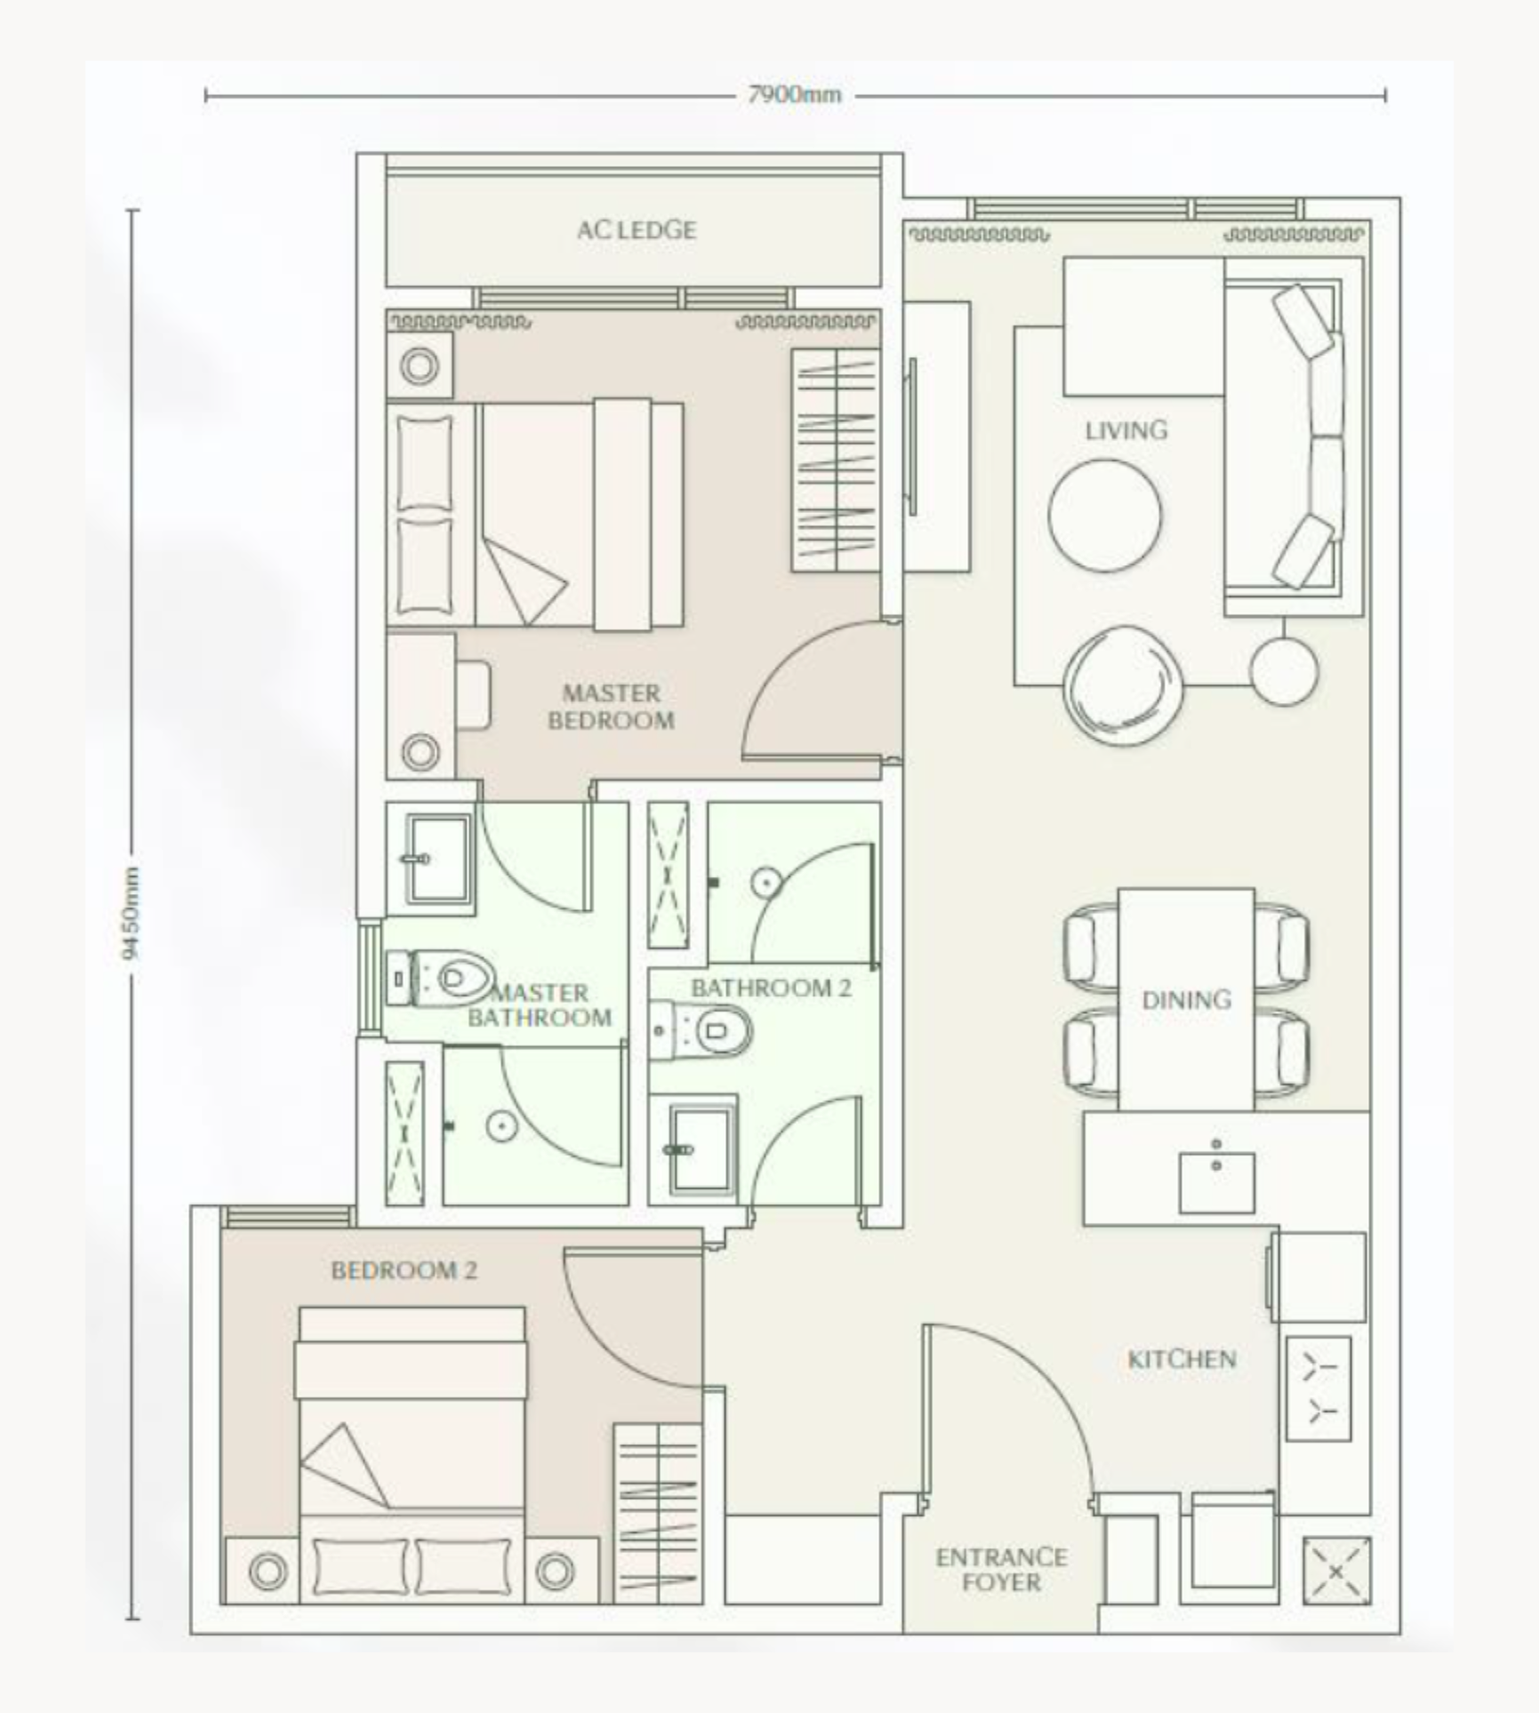
Parkside Residence Type C2 floor plan, 732 sq ft, 2 bedrooms 2 bathrooms

Type C2

732 sq ft · 2 bed · 2 bath

  • About 7.9 m by 9.45 m on plan
  • Master bedroom with its own bathroom
  • Three C2 homes on a typical floor

Suits: two working adults sharing; for example, two siblings who each get a bedroom and a bathroom. Less suited to: a family that needs a third room.

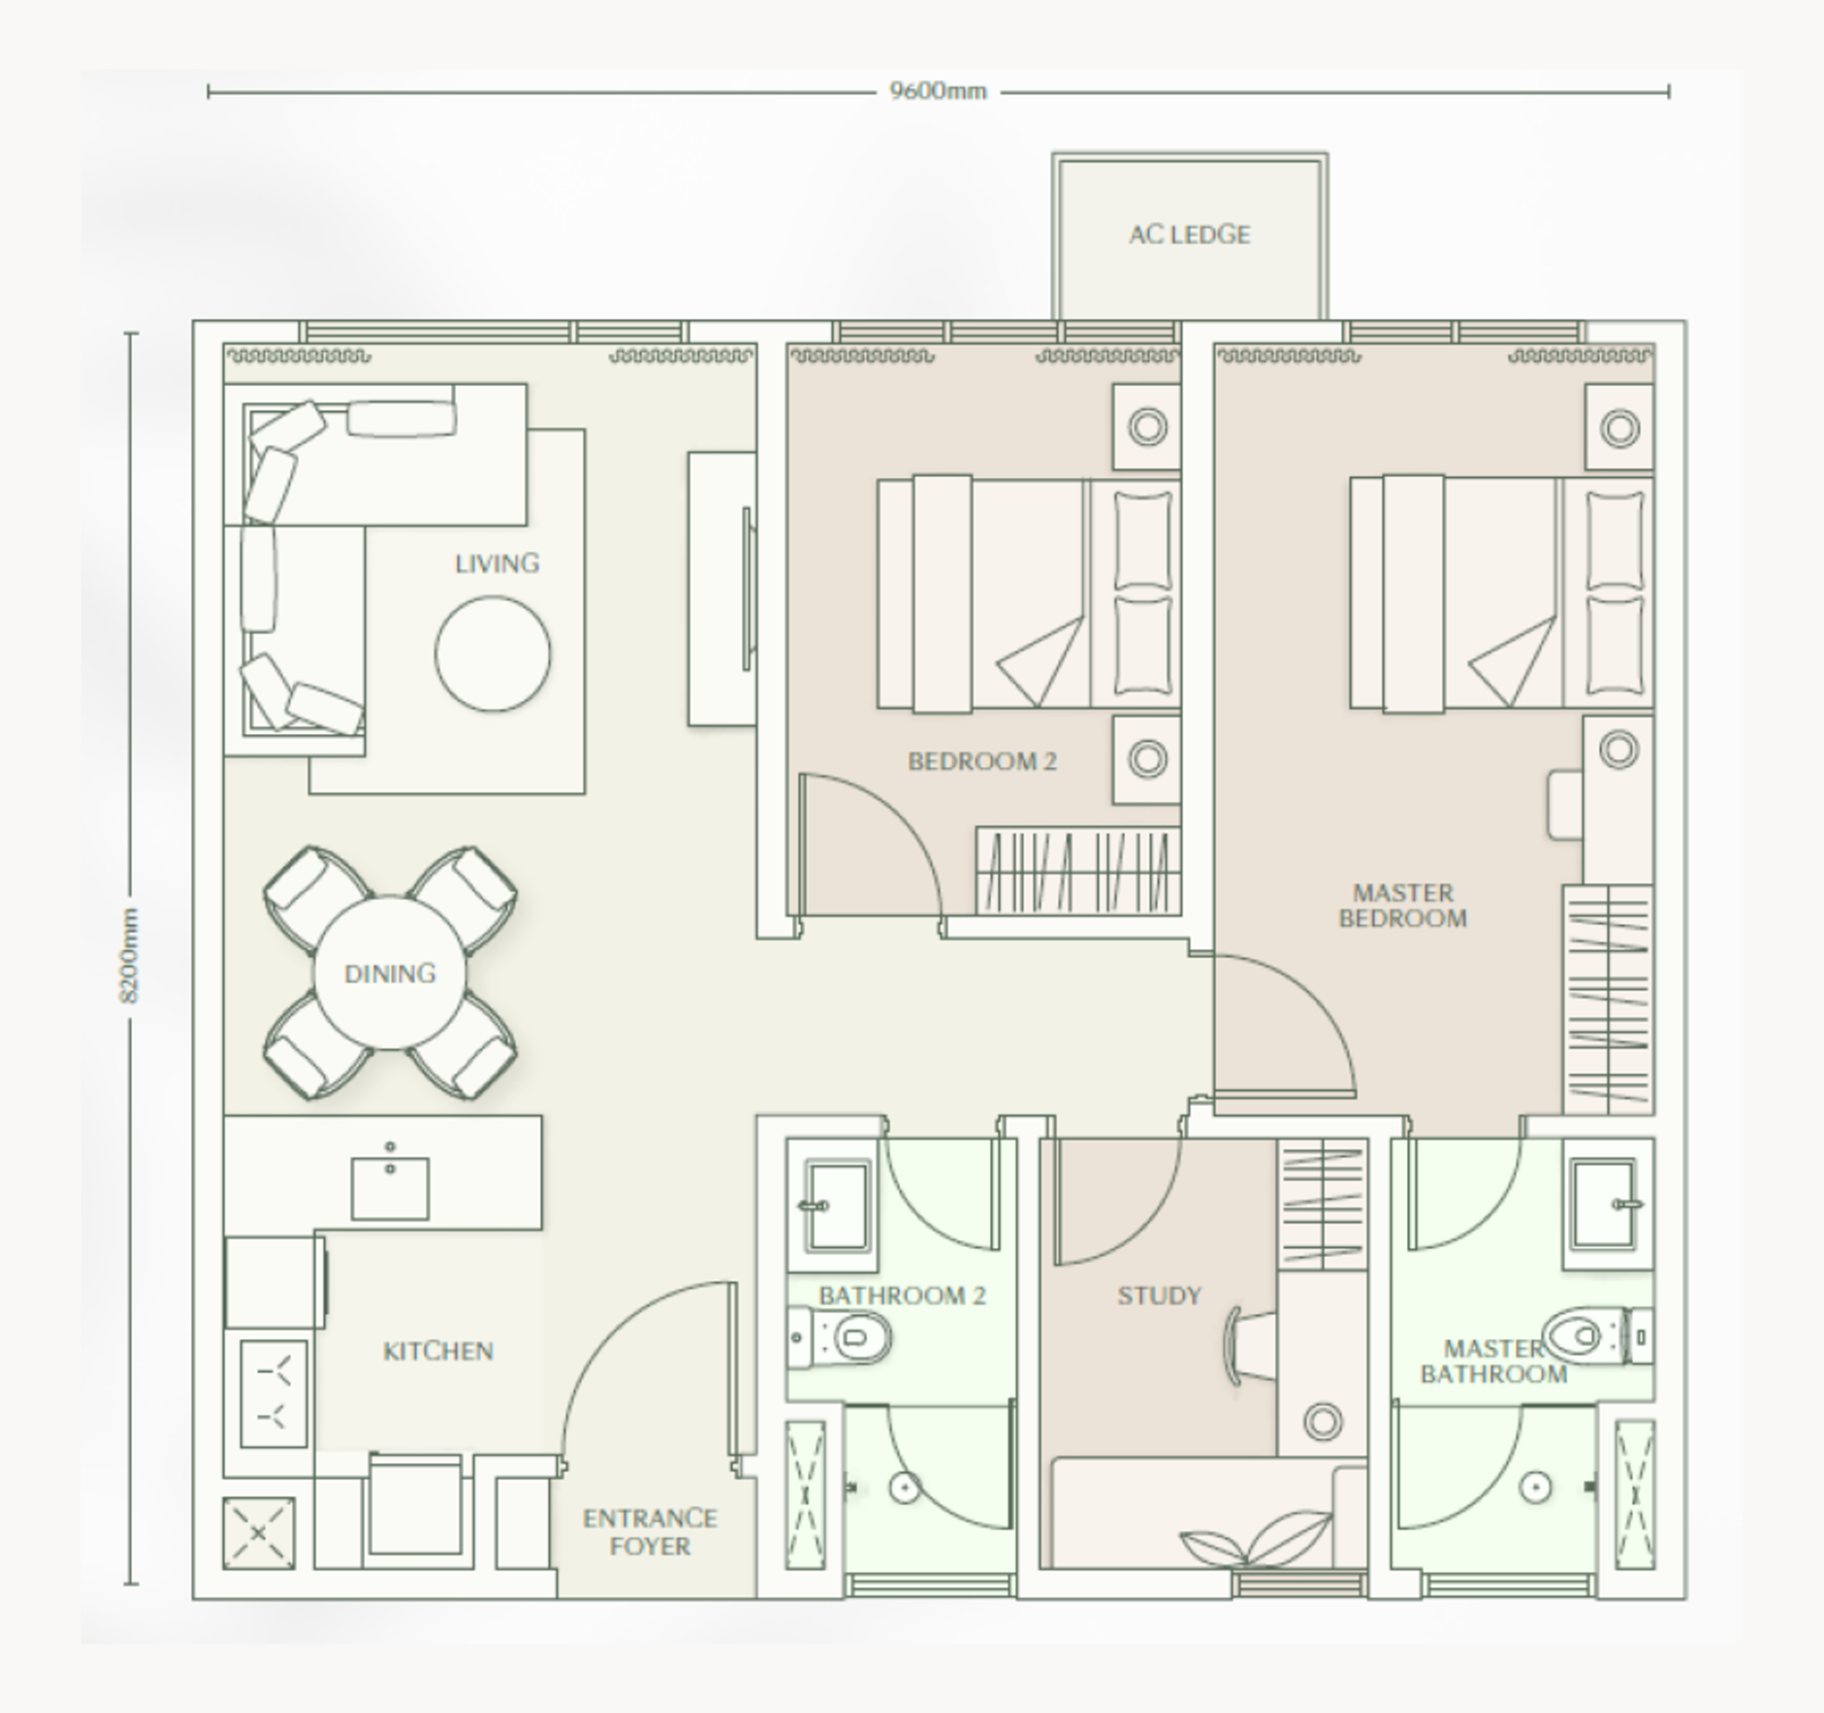
Parkside Residence Type D1 floor plan, 872 sq ft, 2 bedrooms and study

Type D1

872 sq ft · 2 bed + study · 2 bath

  • About 9.6 m by 8.2 m on plan
  • Separate study between the two bathrooms
  • Same footprint as D2, without the balcony

Suits: a small family that works from home; for example, one parent takes calls in the study while a child sleeps in bedroom 2. Less suited to: buyers who want outdoor space.

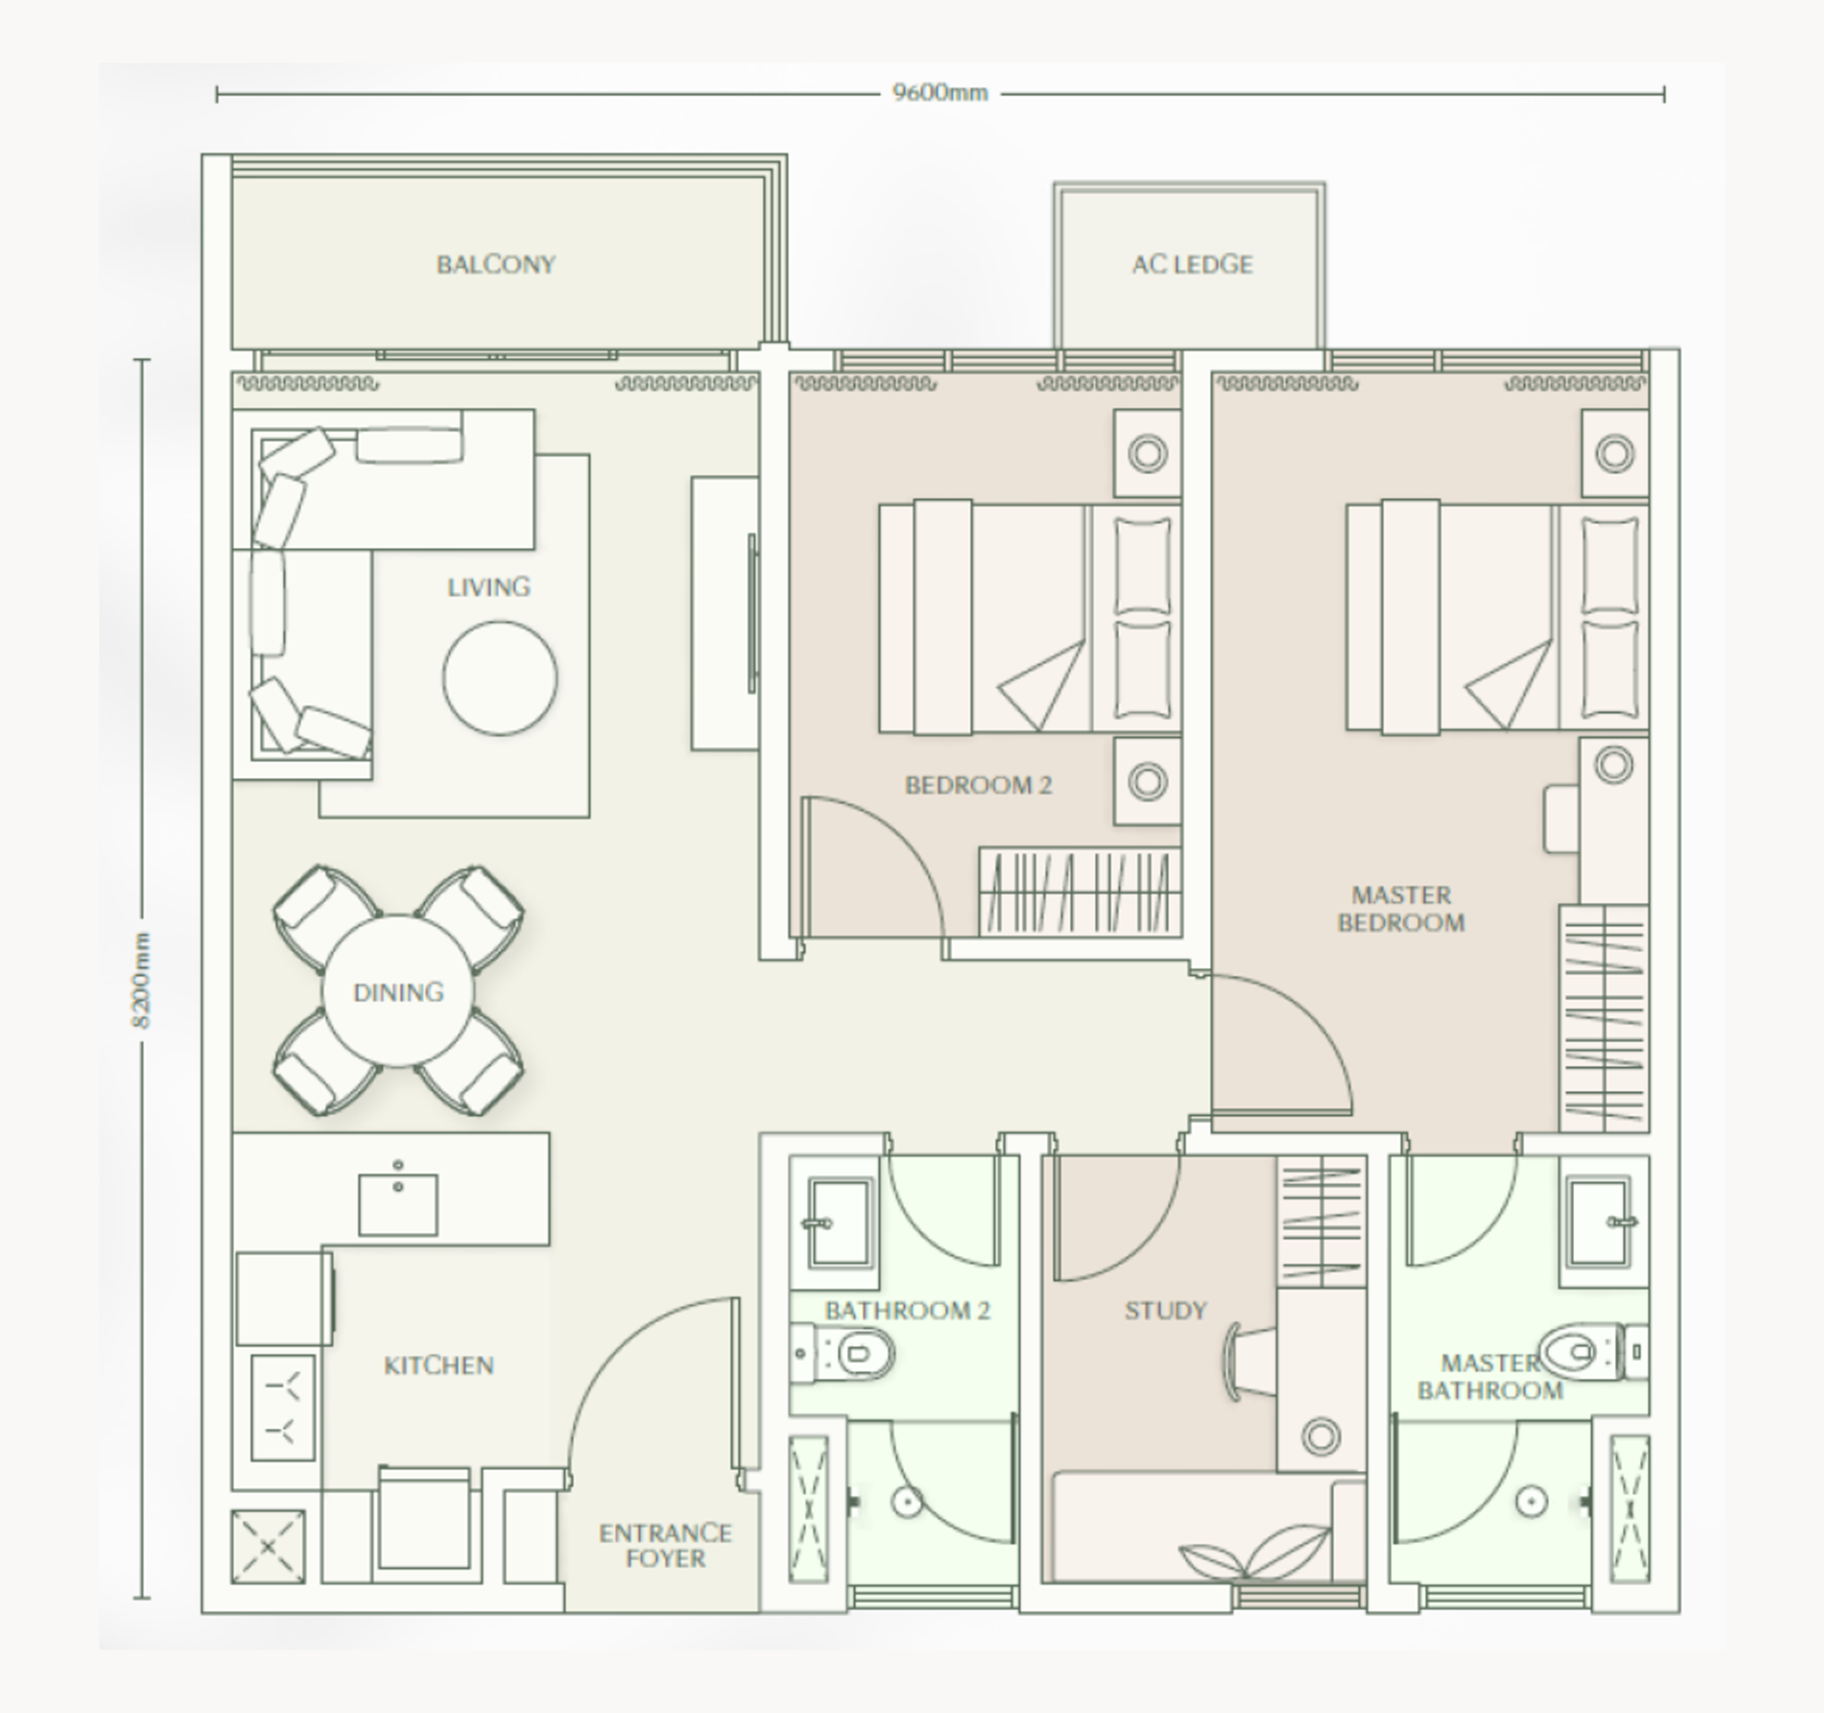
Parkside Residence Type D2 floor plan, 926 sq ft, 2 bedrooms, study and balcony

Type D2

926 sq ft · 2 bed + study · 2 bath · balcony

  • D1's layout plus a balcony off the living room
  • On the side marked "facing KL Sentral"
  • Same study and two bathrooms as D1

Suits: the same family as D1 who also want a balcony; for example, for drying a few clothes or keeping plants. Less suited to: anyone who would never use a balcony, as D1 gives the same rooms.

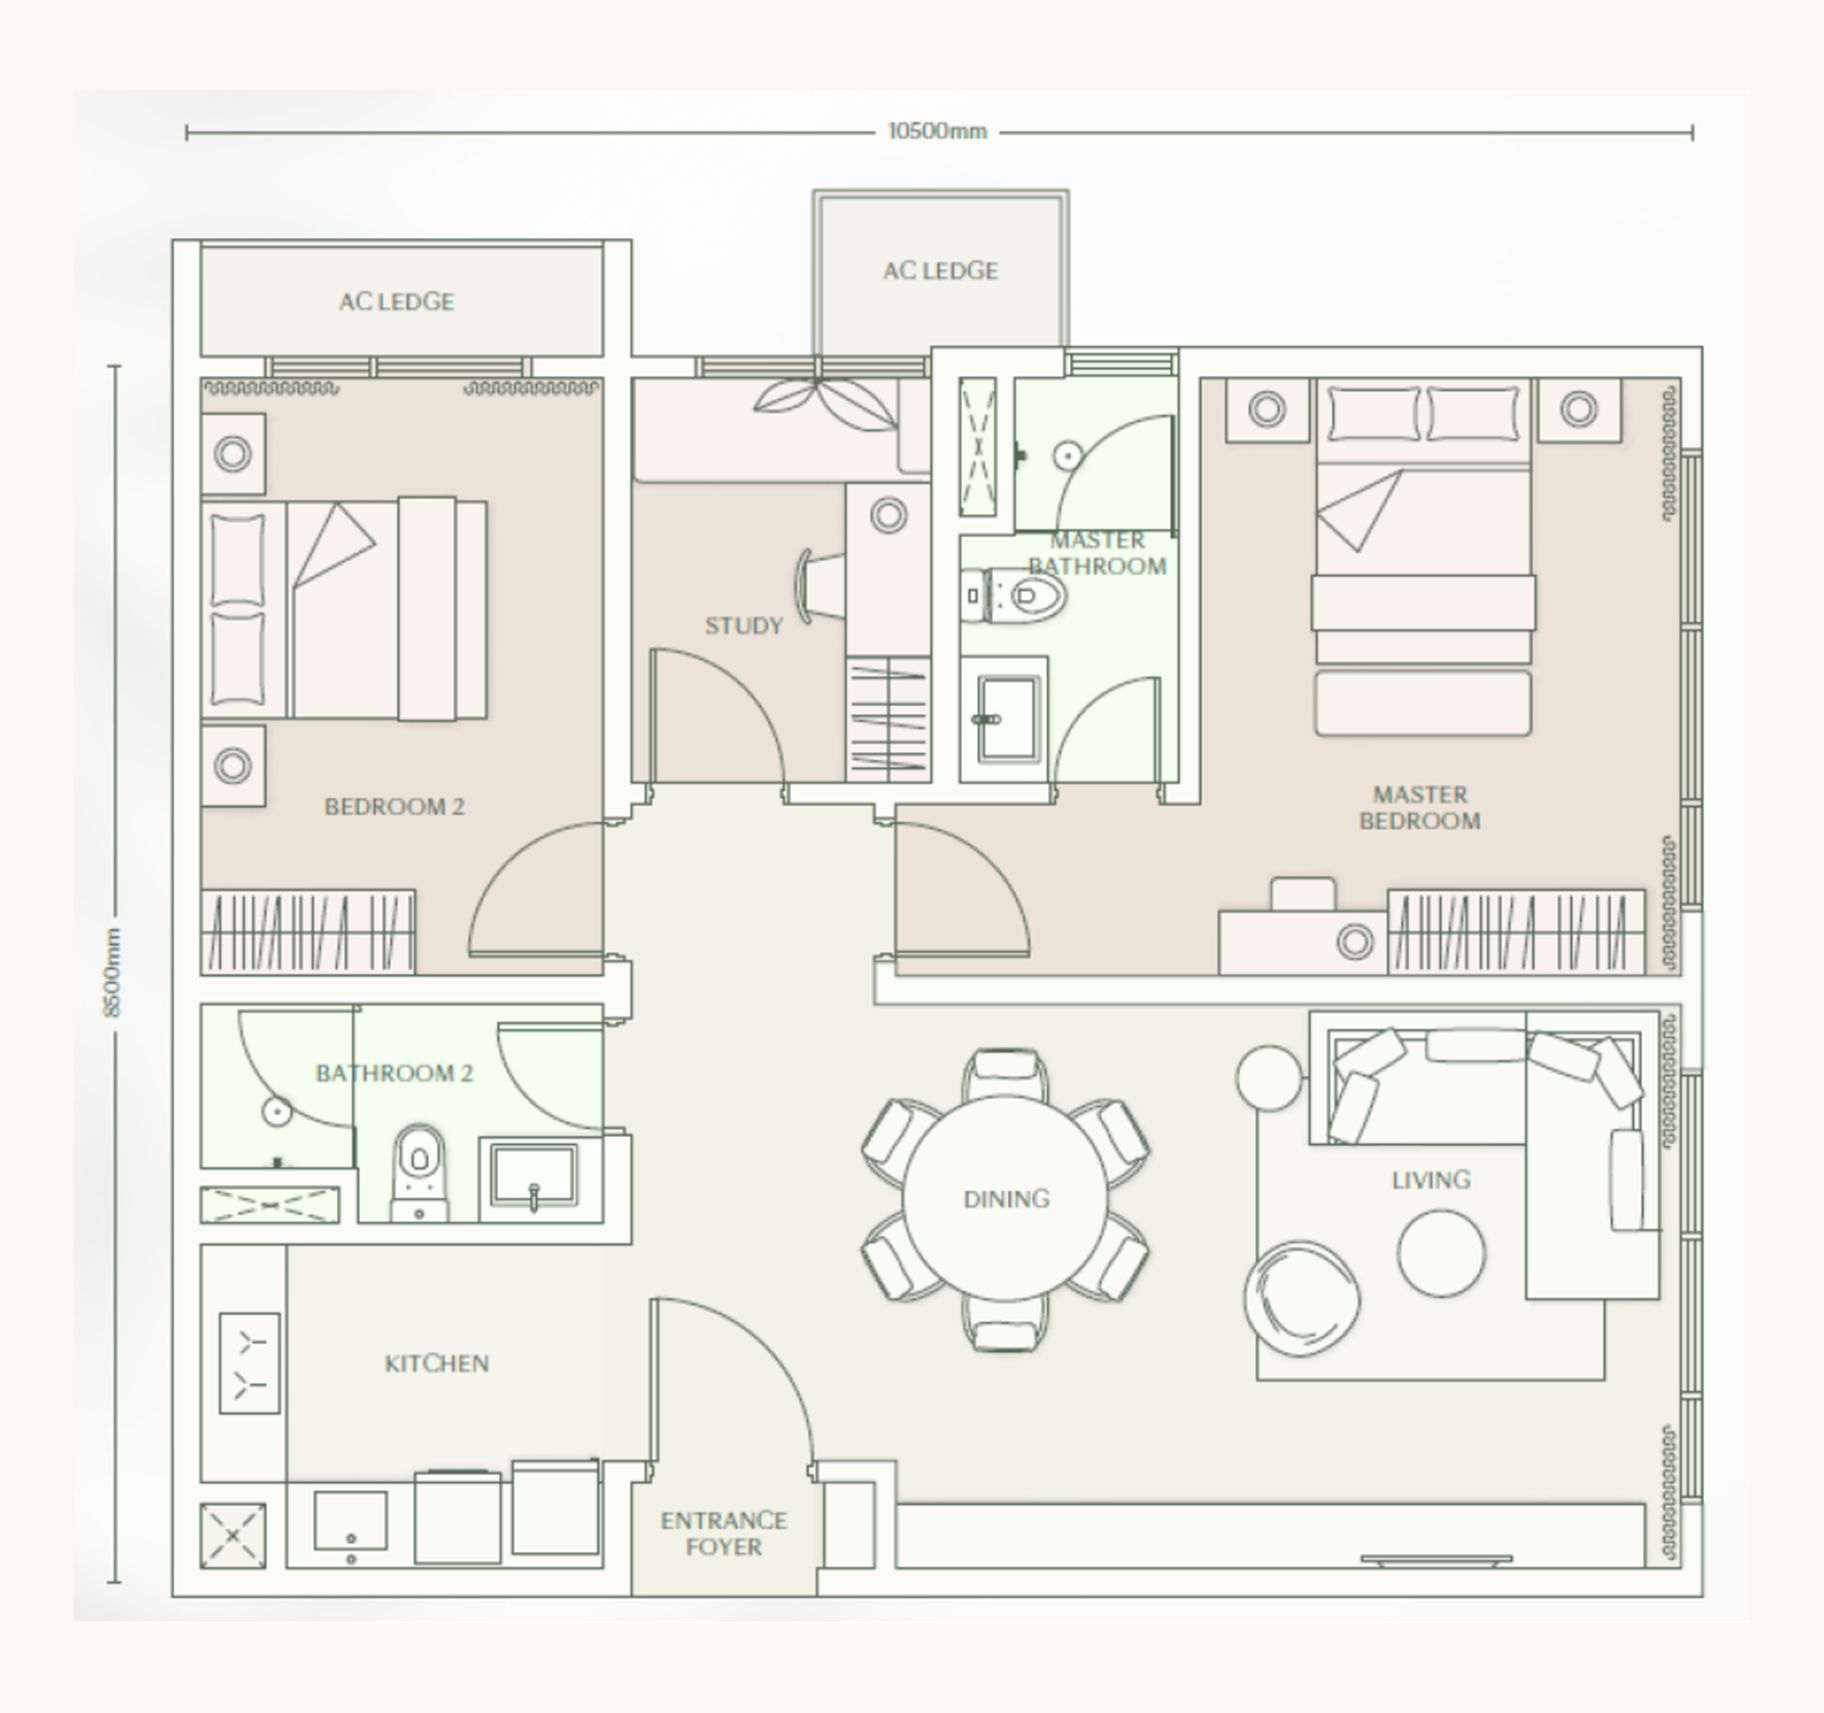
Parkside Residence Type D3 floor plan, 1,012 sq ft, 2 bedrooms and study

Type D3

1,012 sq ft · 2 bed + study · 2 bath

  • About 10.5 m by 8.5 m on plan, the widest of the D types
  • Bedrooms at either end of the home
  • At the end marked "facing central park & KL City Centre"

Suits: a couple with a live-in parent; for example, the parent takes the bedroom at the far end for privacy. Less suited to: buyers who need a third full bedroom.

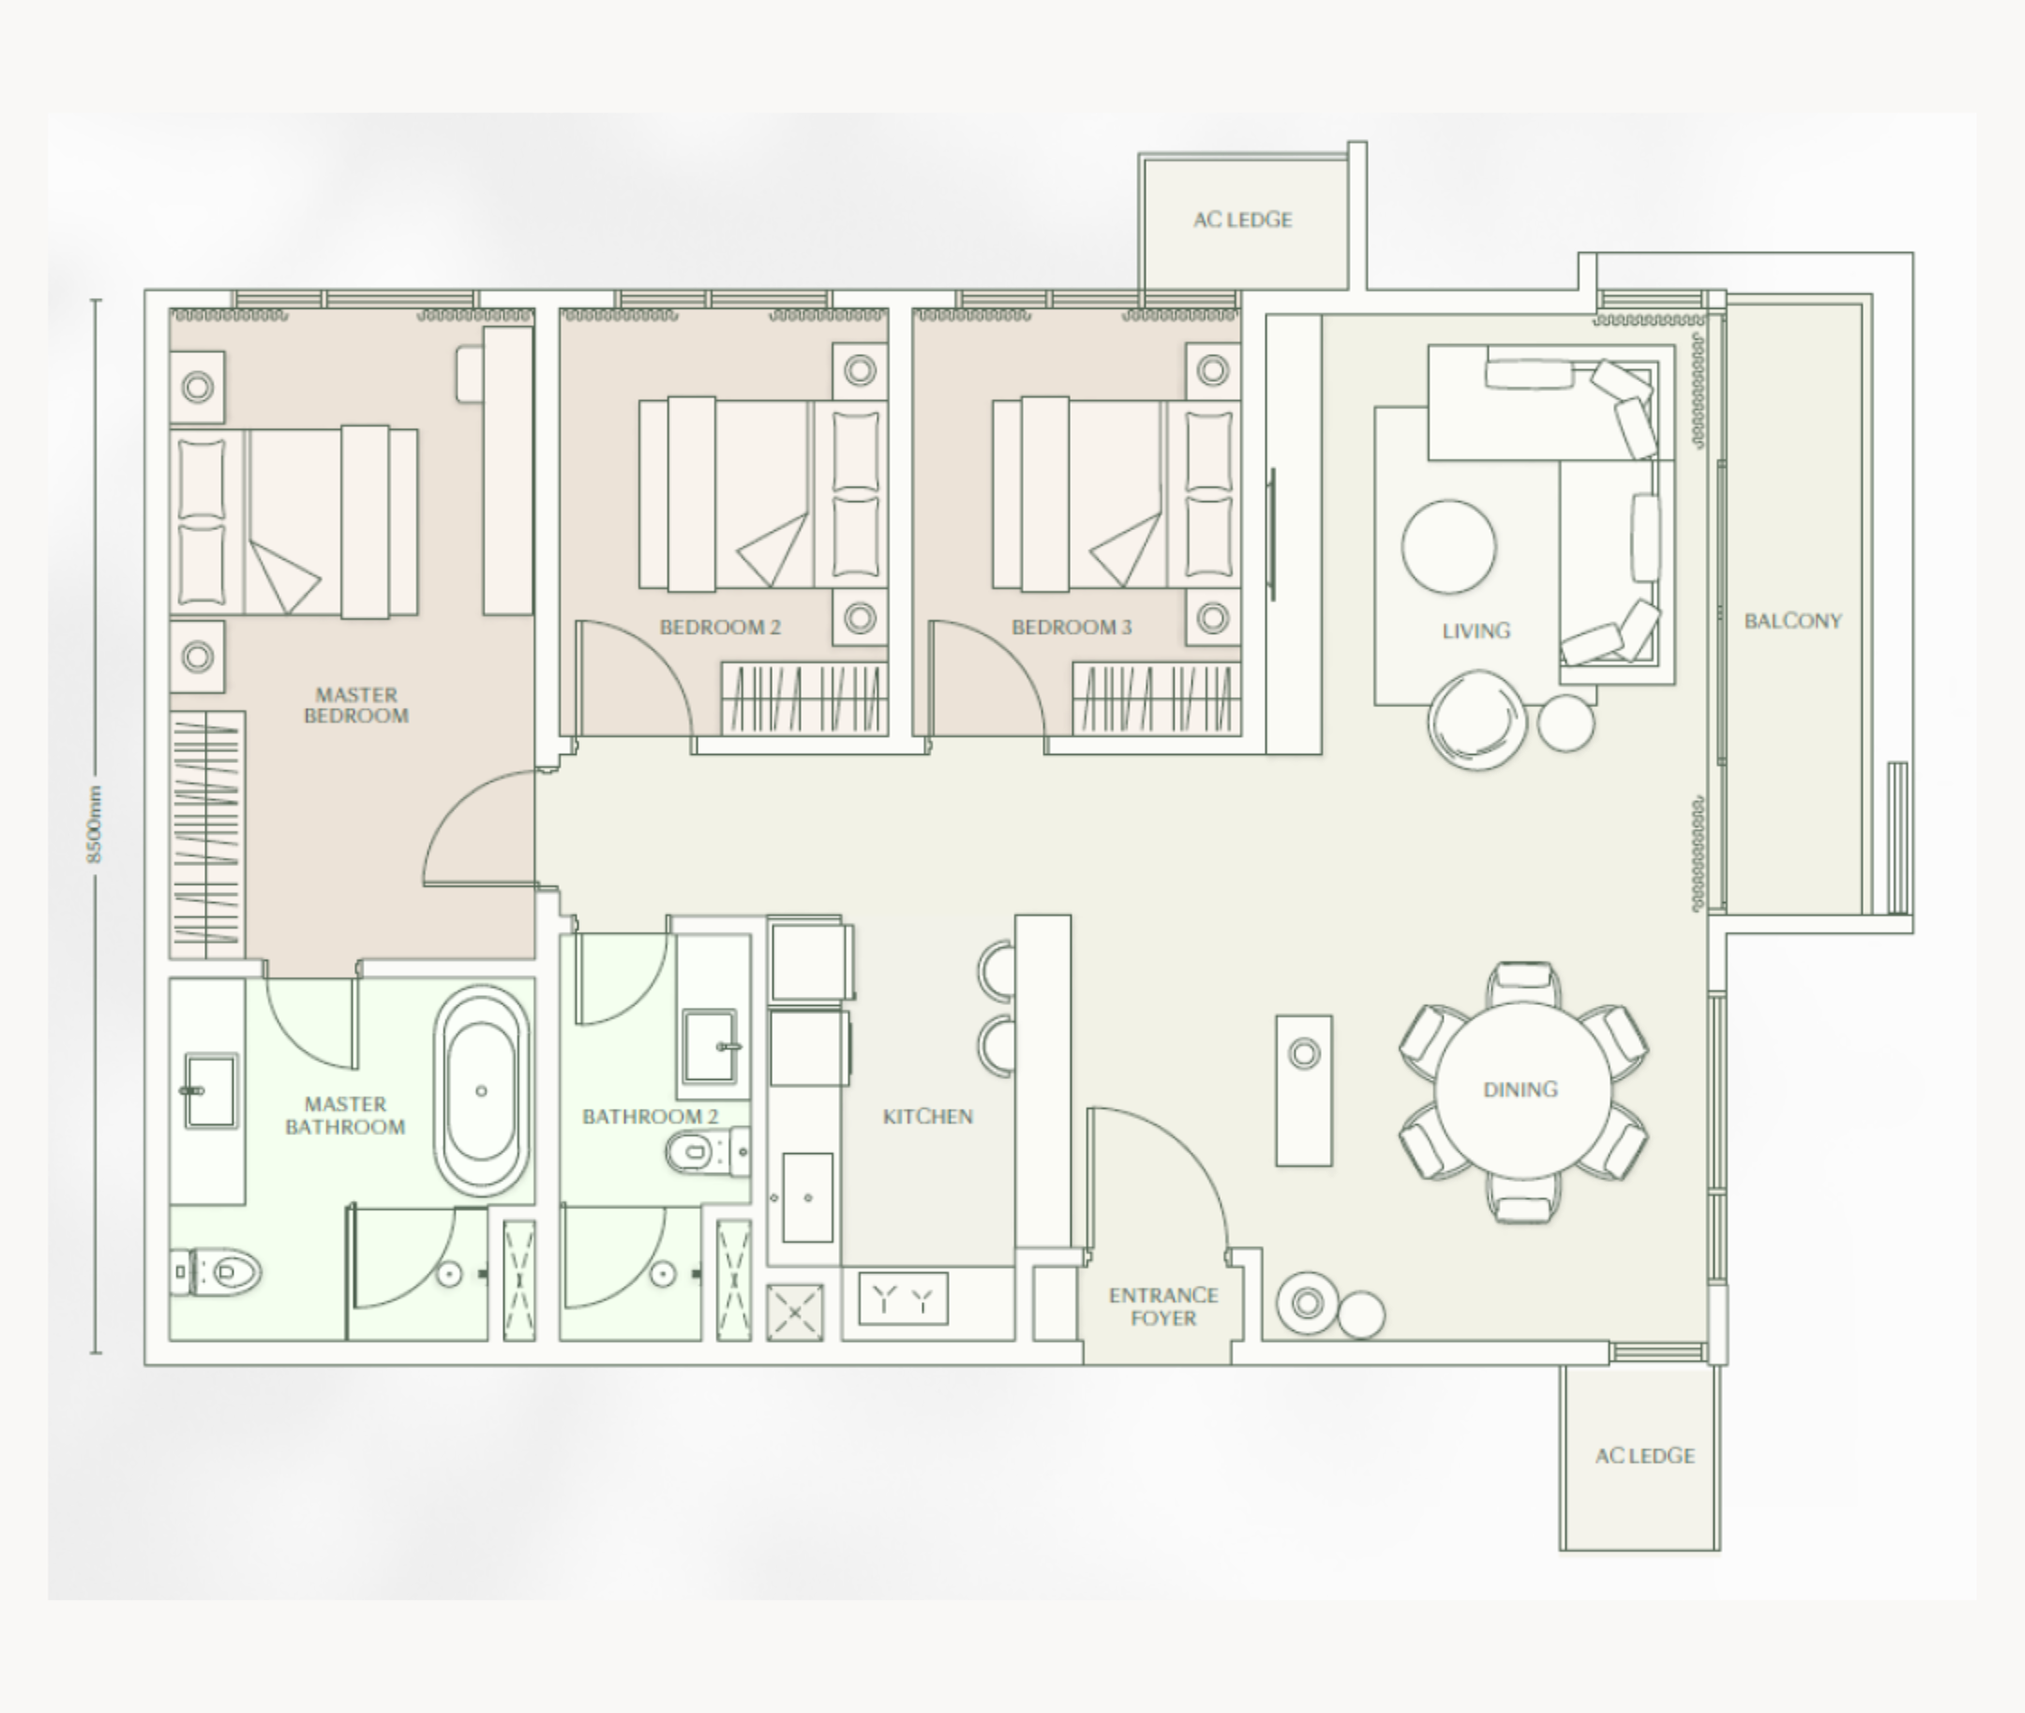
Parkside Residence Type E1 floor plan, 3 bedrooms and balcony

Type E1

3 bed · 2 bath · balcony

  • Three bedrooms in a row along one side
  • Master bathroom with a bathtub
  • One E1 home on a typical floor, on a "facing Bangsar" side

Suits: a family with two children; for example, each child gets a room. Less suited to: buyers who want a study as well as three bedrooms.

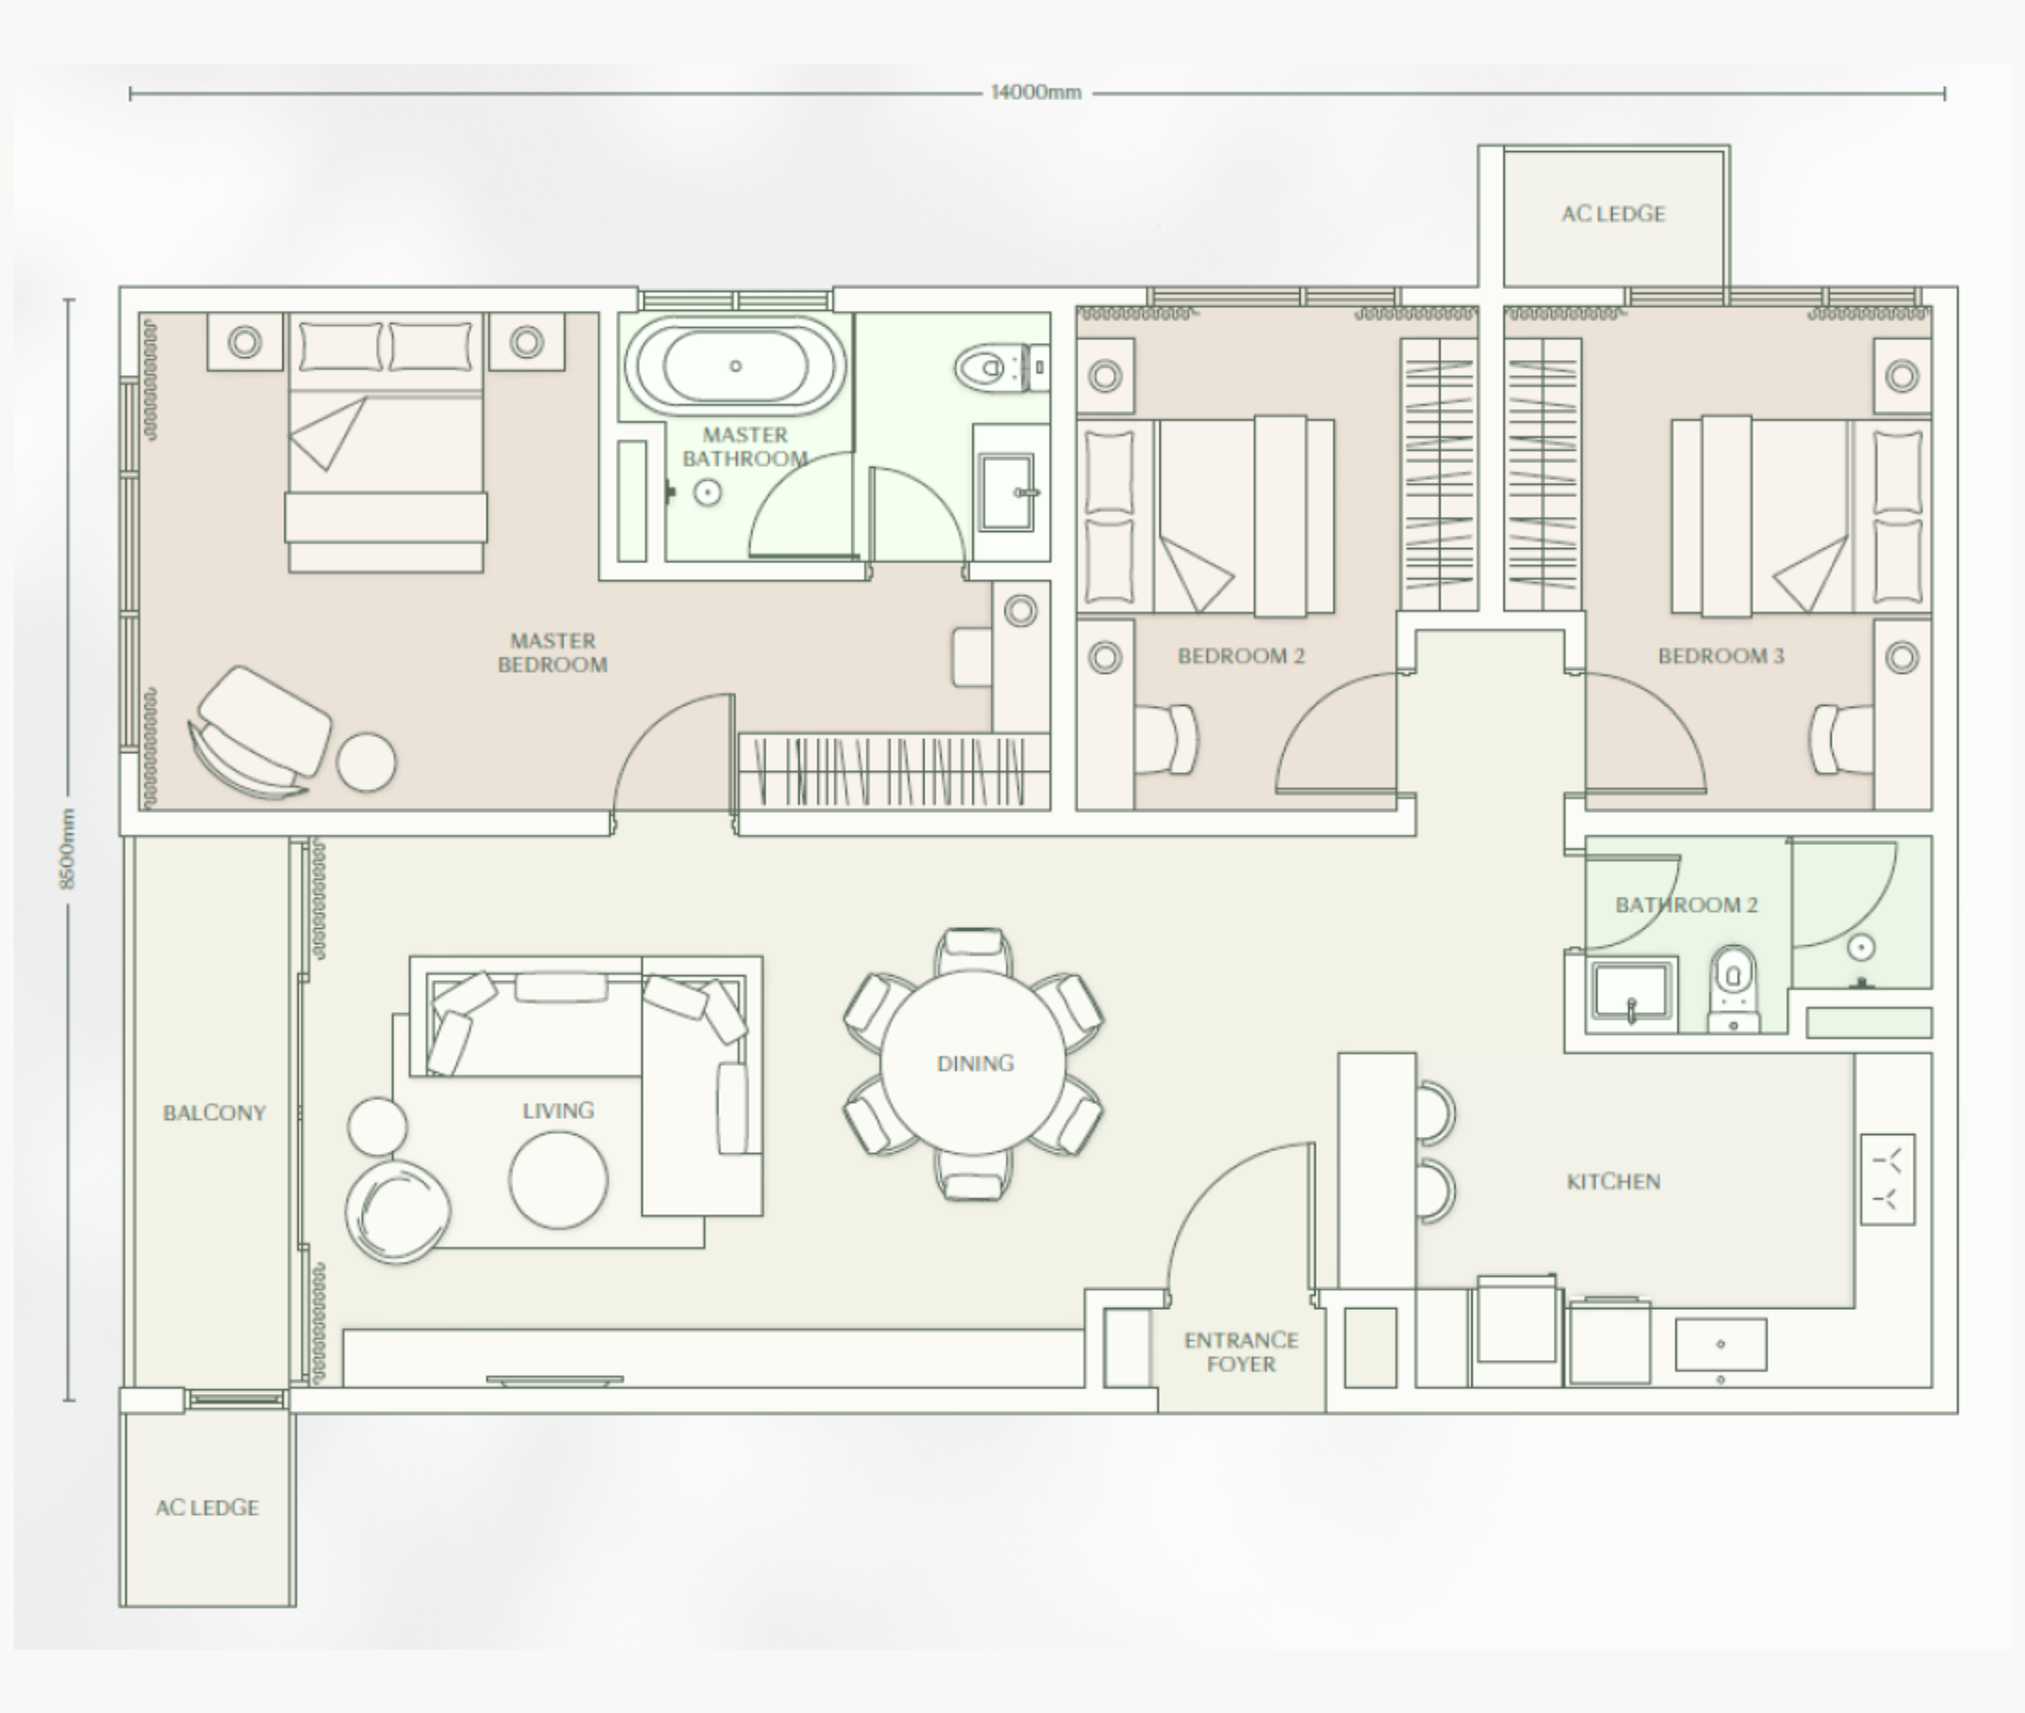
Parkside Residence Type E2 floor plan, 1,325 sq ft, 3 bedrooms and balcony

Type E2

1,325 sq ft · 3 bed · 2 bath · balcony

  • The largest layout, about 14 m deep on plan
  • Master bathroom with a bathtub
  • One per typical floor, at the end marked "facing central park & KL City Centre"

Suits: a family that wants the largest home in the tower; for example, three children each with a bedroom. Less suited to: a couple, who would pay to maintain rooms they do not use.

Type C1 or Type C2?

Type C1, 646 sq ft

Two bedrooms and one shared bathroom. The smallest 2-bedroom plan, with one per typical floor.

Type C2, 732 sq ft

About 86 sq ft more buys a second bathroom attached to the master bedroom; for example, two adults leaving for work at the same time no longer queue for one bathroom.

Want the full-size floor plans of every type, with the key plan for each floor?

Get the floor plans on WhatsApp